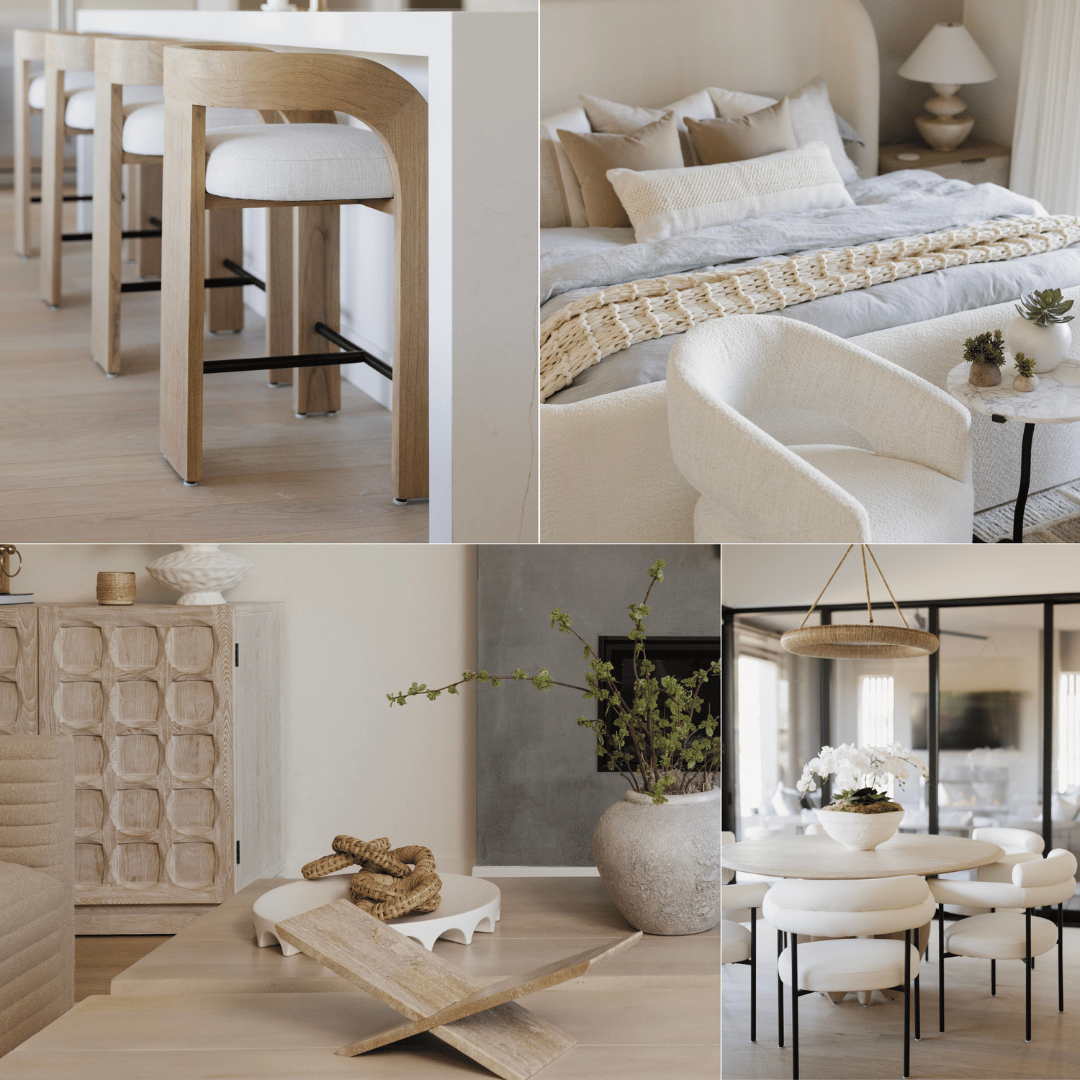

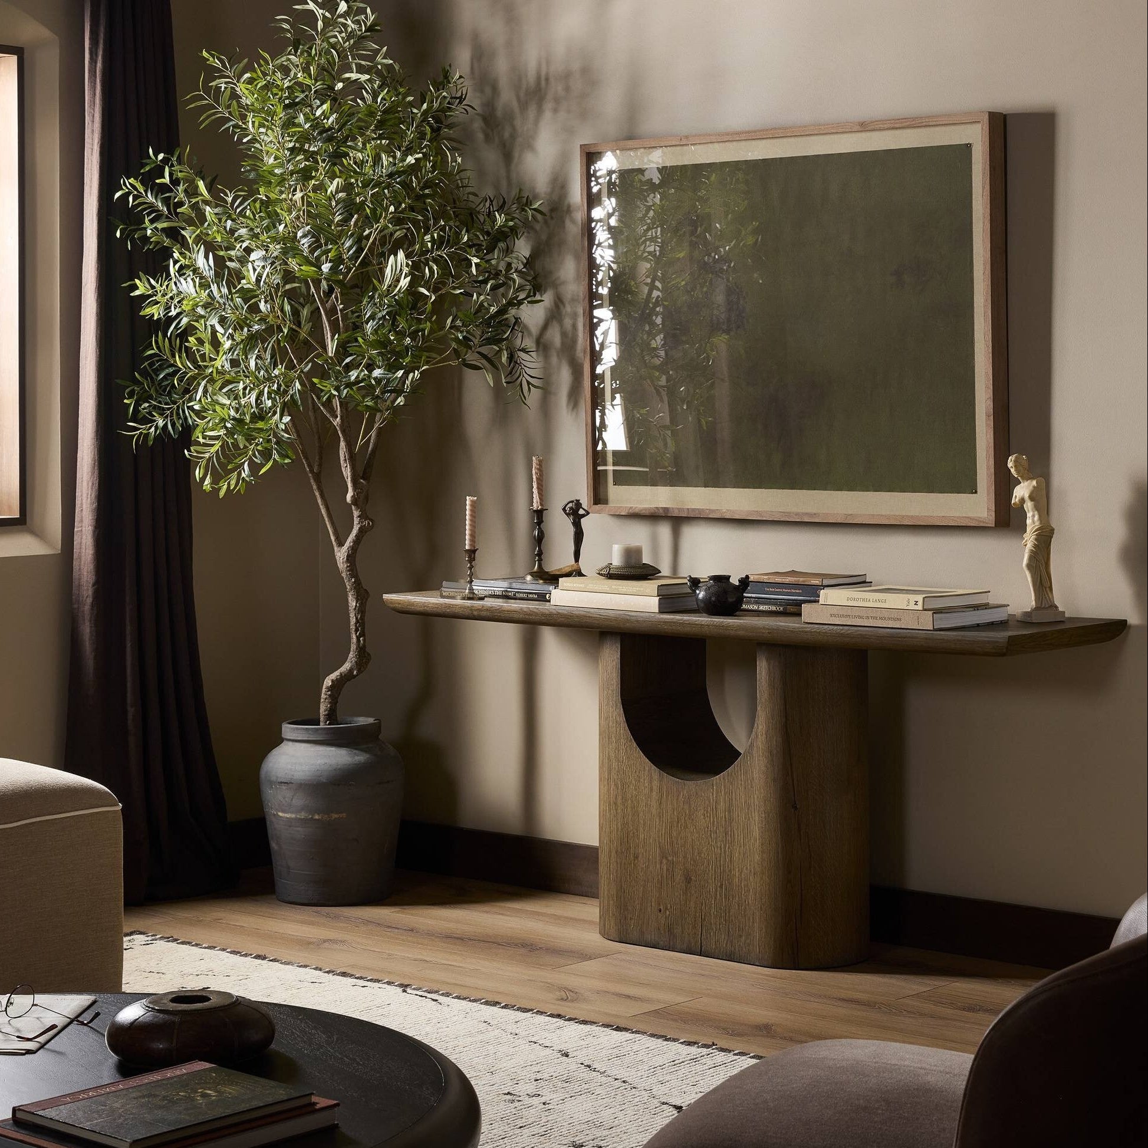
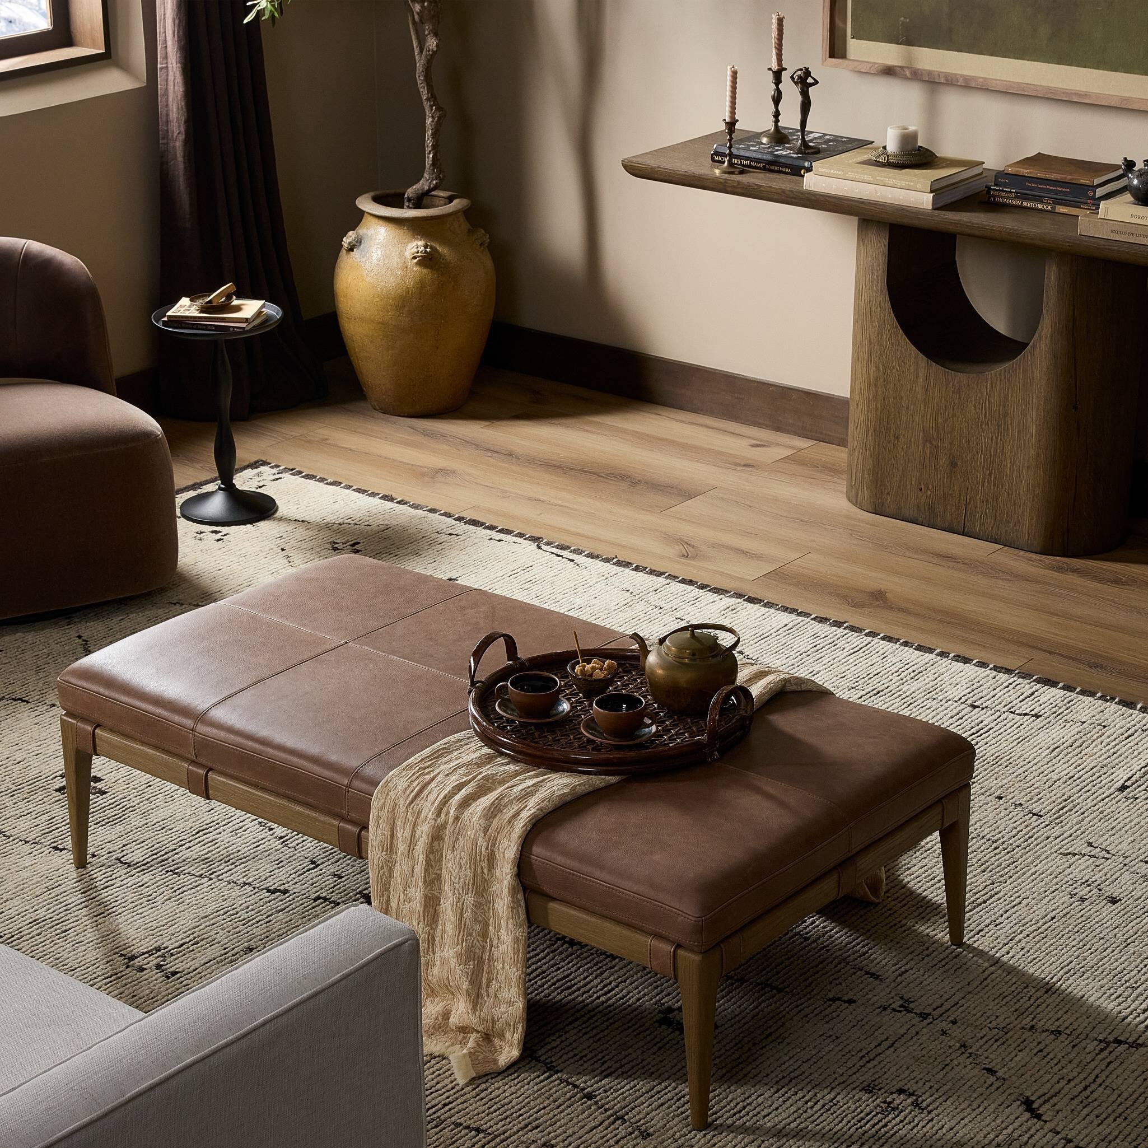

Warm whites, natural wood, and softly sculpted forms set the tone for Oak & Ivory Estate, a new-build home in Lakeville, Minnesota. Our clients envisioned a clean, calm interior with a neutral palette, a place that felt timeless and comfortable for their young family. Guided Home Design brought that vision into focus, creating continuity from the architectural details to the furnishings and final styling.
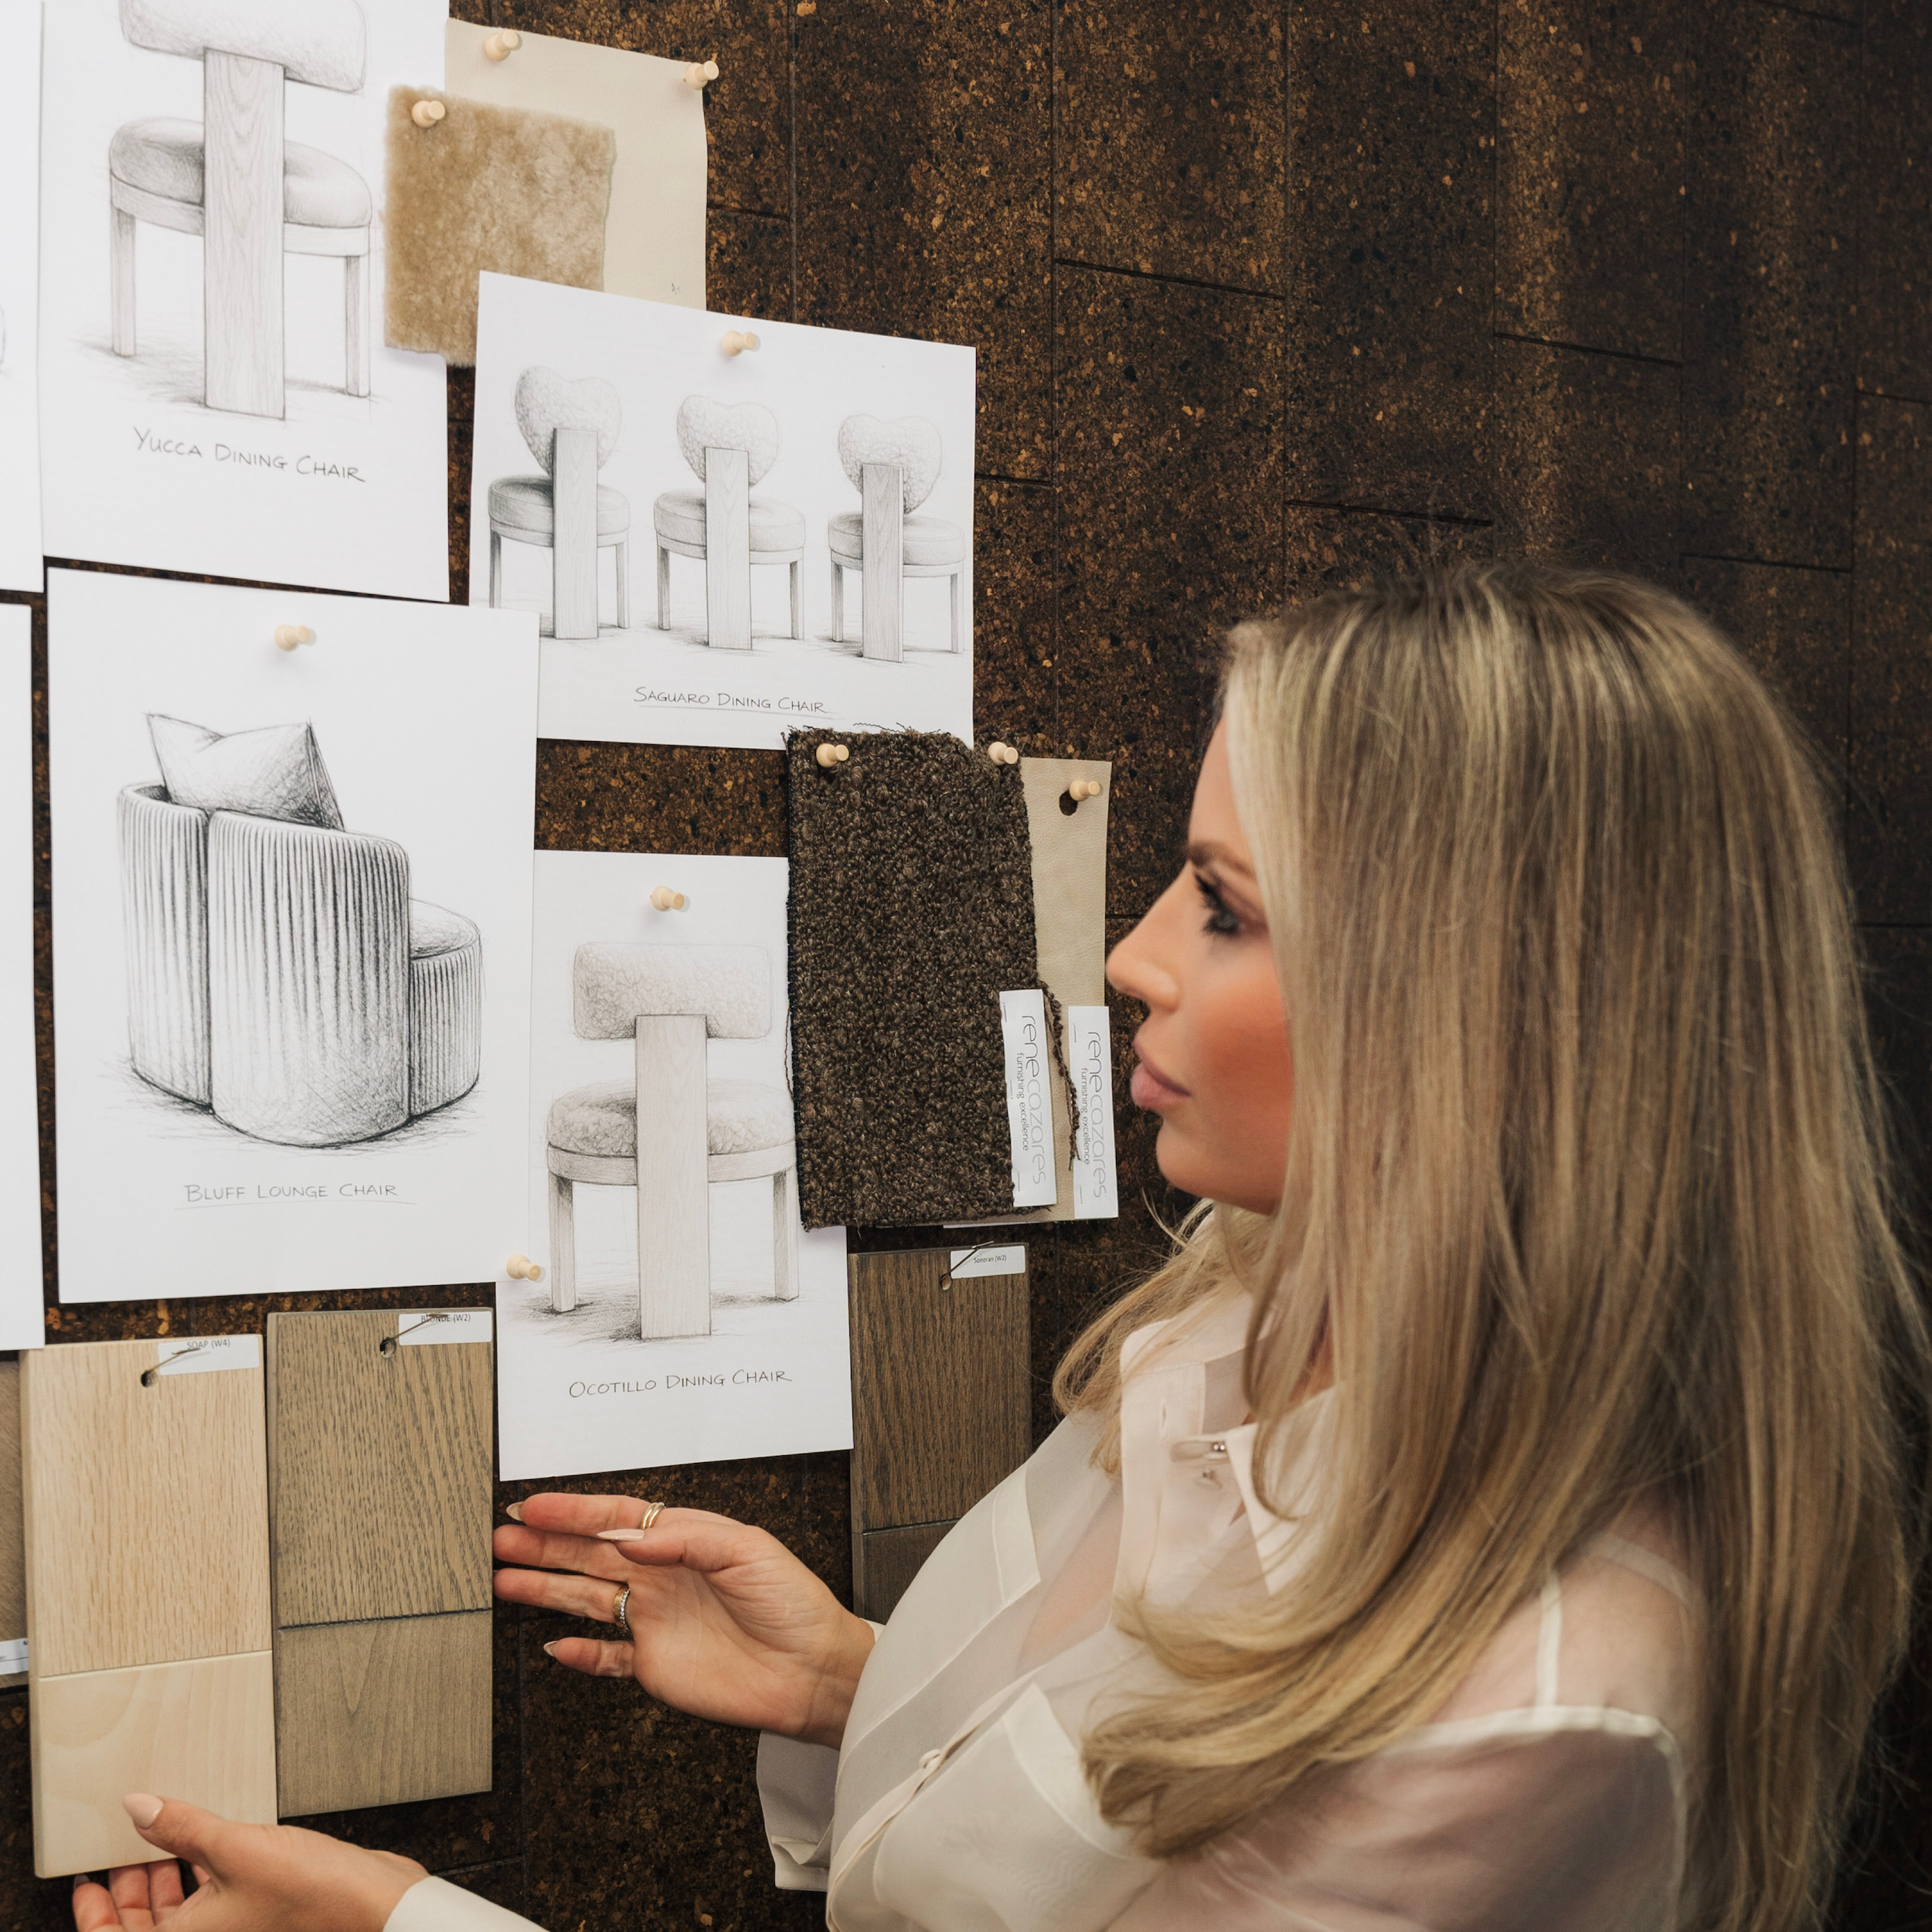
Our involvement began during the floor plan stage, when we refined the layout to better support the way the family would use their home. We selected and specified hardscape materials, provided the builder with design drawings and inspiration, and carried those selections through a complete furnishing plan. Once the furniture was ordered, we guided the styling from afar, bringing the same attention to the finishing layers as we had to the initial plans.
The result is a home where texture gives a restrained palette its depth, and each room feels connected while holding its own character.

The Entryway
An arched alcove creates a welcoming first impression, framing a floating console with a textured stone face. The pale surface introduces the material palette that continues into the great room, while the wood flooring adds warmth beneath it.
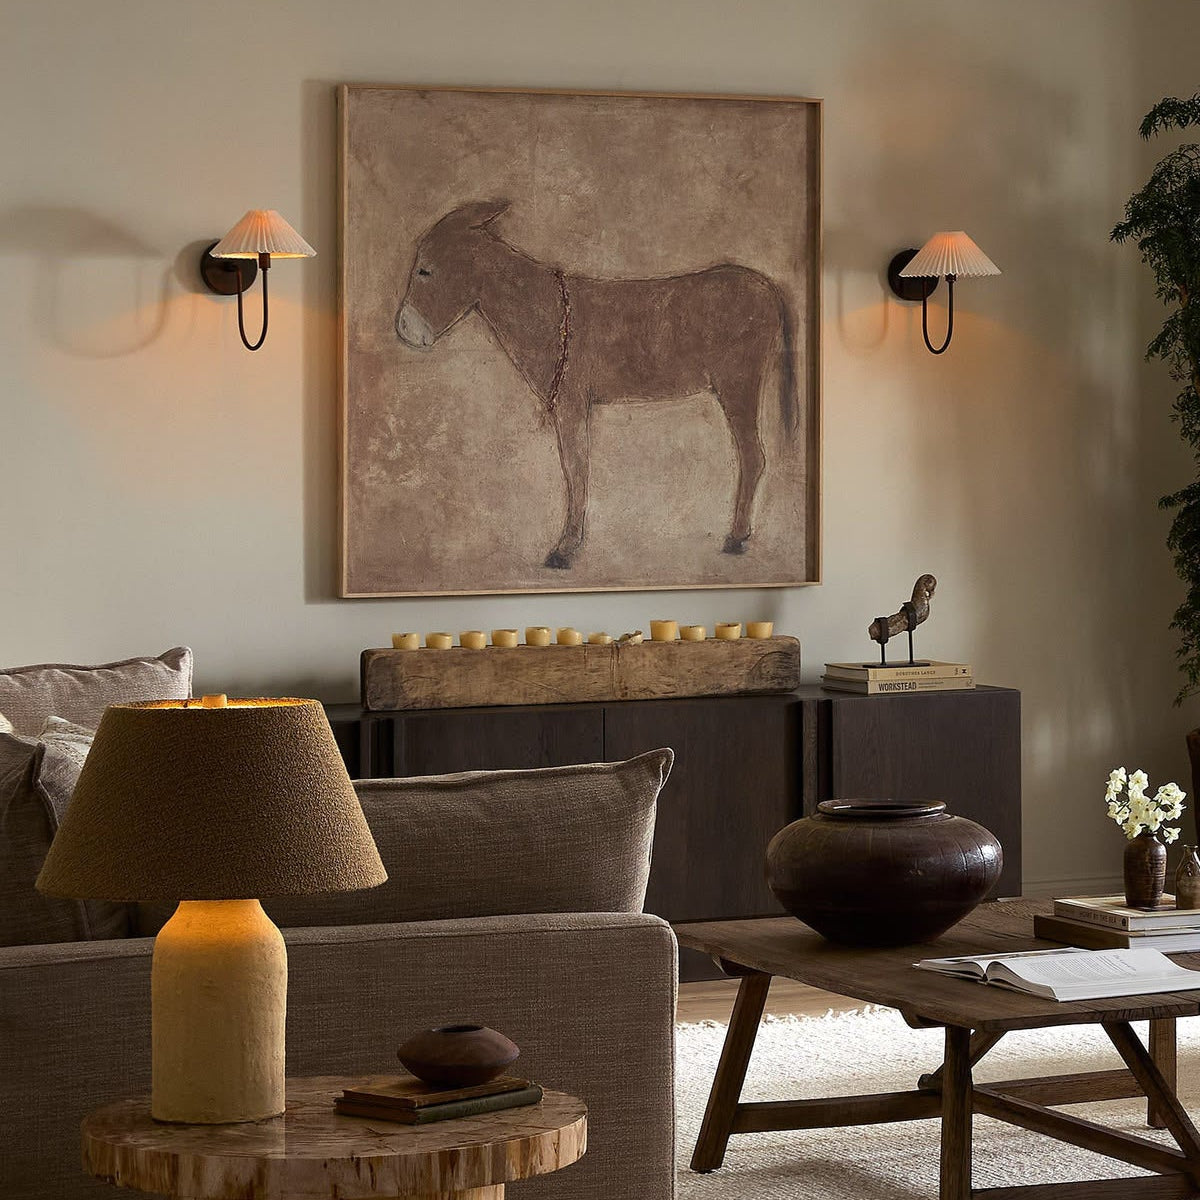
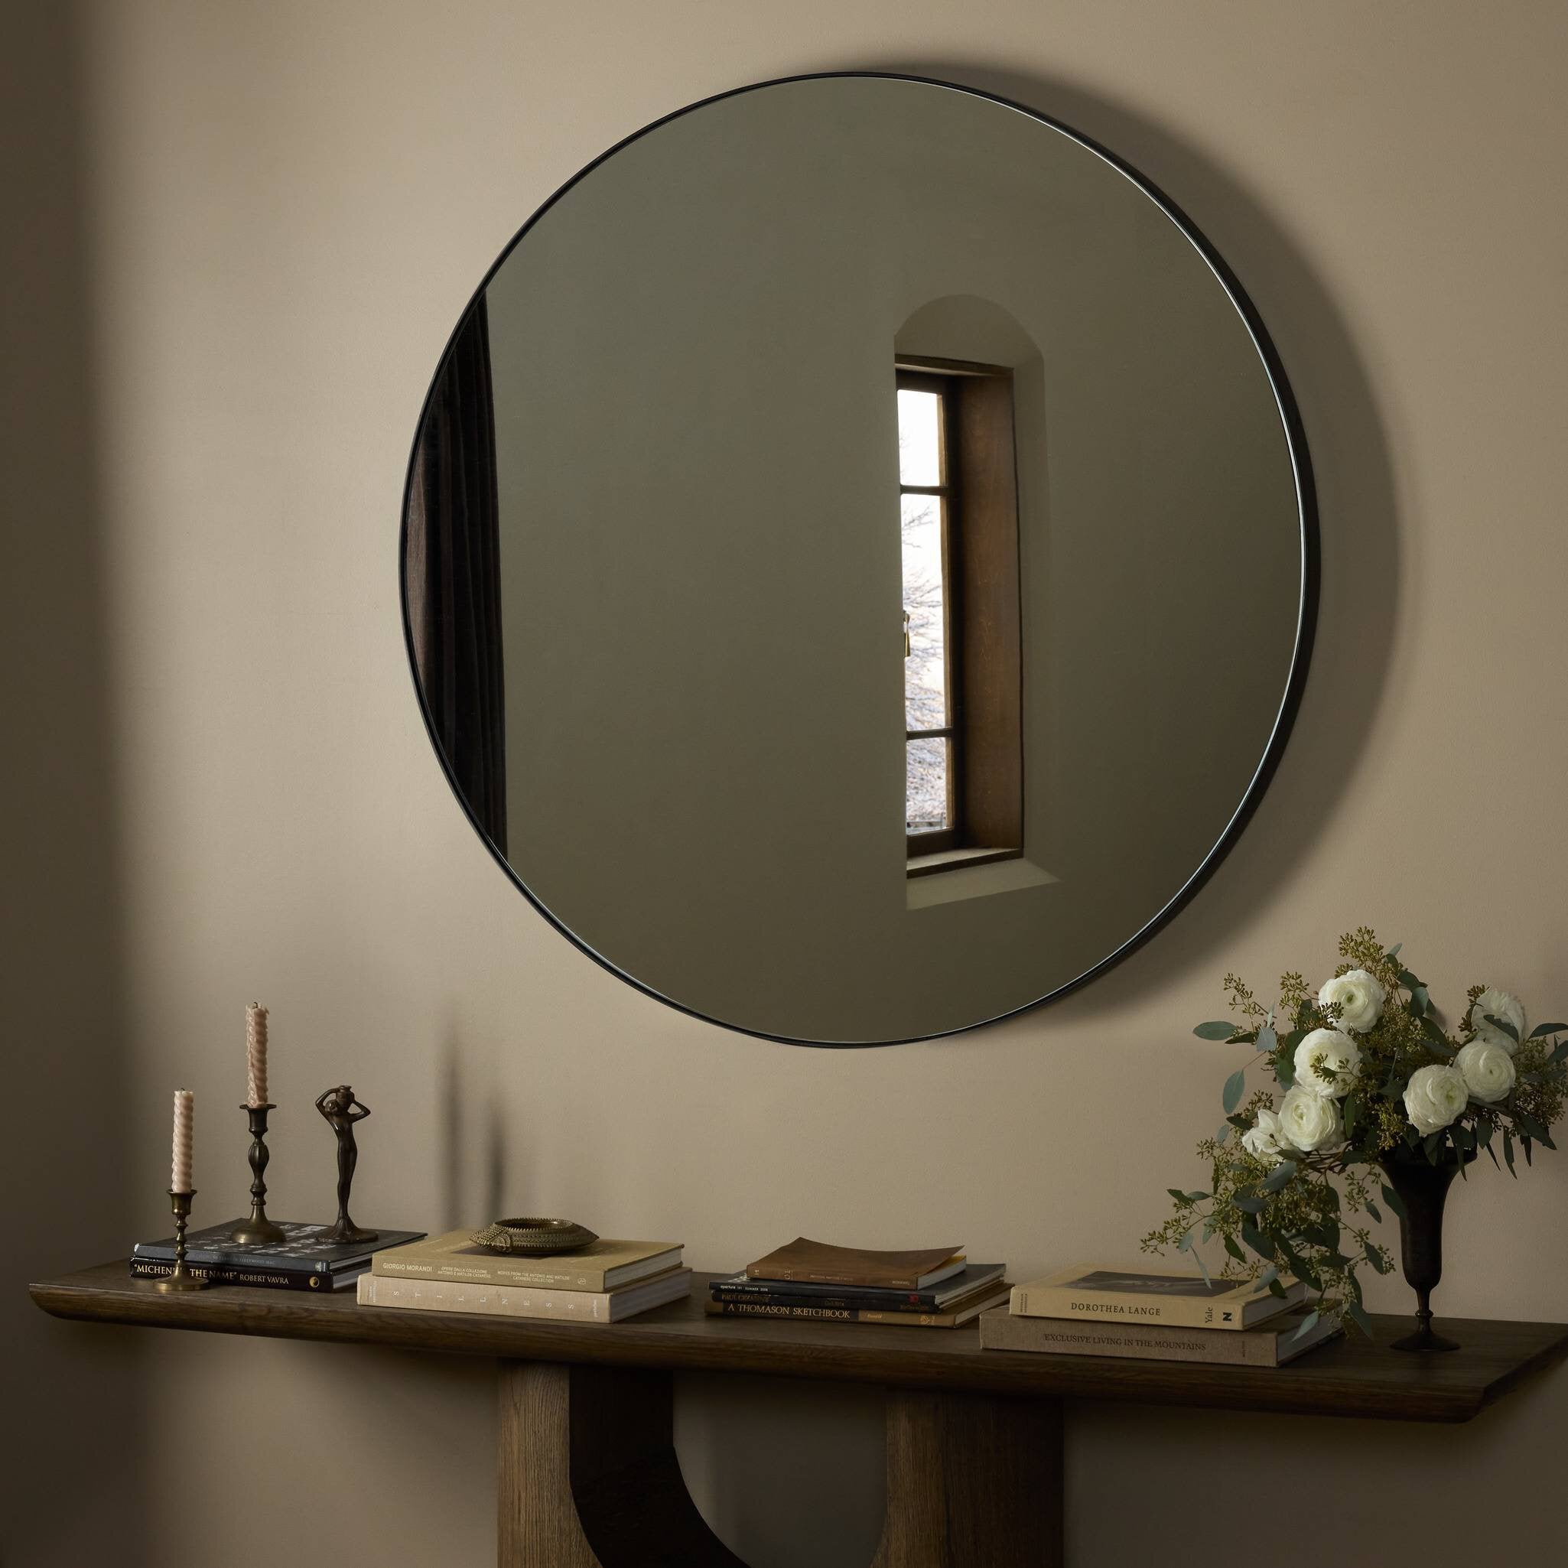
Above the console, an organic wall mirror breaks up the symmetry with a gently irregular outline. Sculptural sconces flank the arrangement, their folded forms adding another layer of texture. A rounded vase, leafy branches, and decorative boxes finish the surface with a few considered details. It is an introduction to the home’s design language: simple forms, tactile materials, and room to breathe.

The Great Room
The great room brings the clients’ love of warm whites and ivories into its fullest expression. Generous windows frame the surrounding landscape, while the stone fireplace gives the seating area an architectural anchor. Within that setting, a curved sectional and rounded accent chairs create a soft, inviting arrangement. Their silhouettes lend movement to the room, and the upholstery adds texture without interrupting the light palette. A pair of sculptural marble coffee tables sits at the center, giving the seating group a sense of balance while leaving space for a vase, books, and smaller objects.
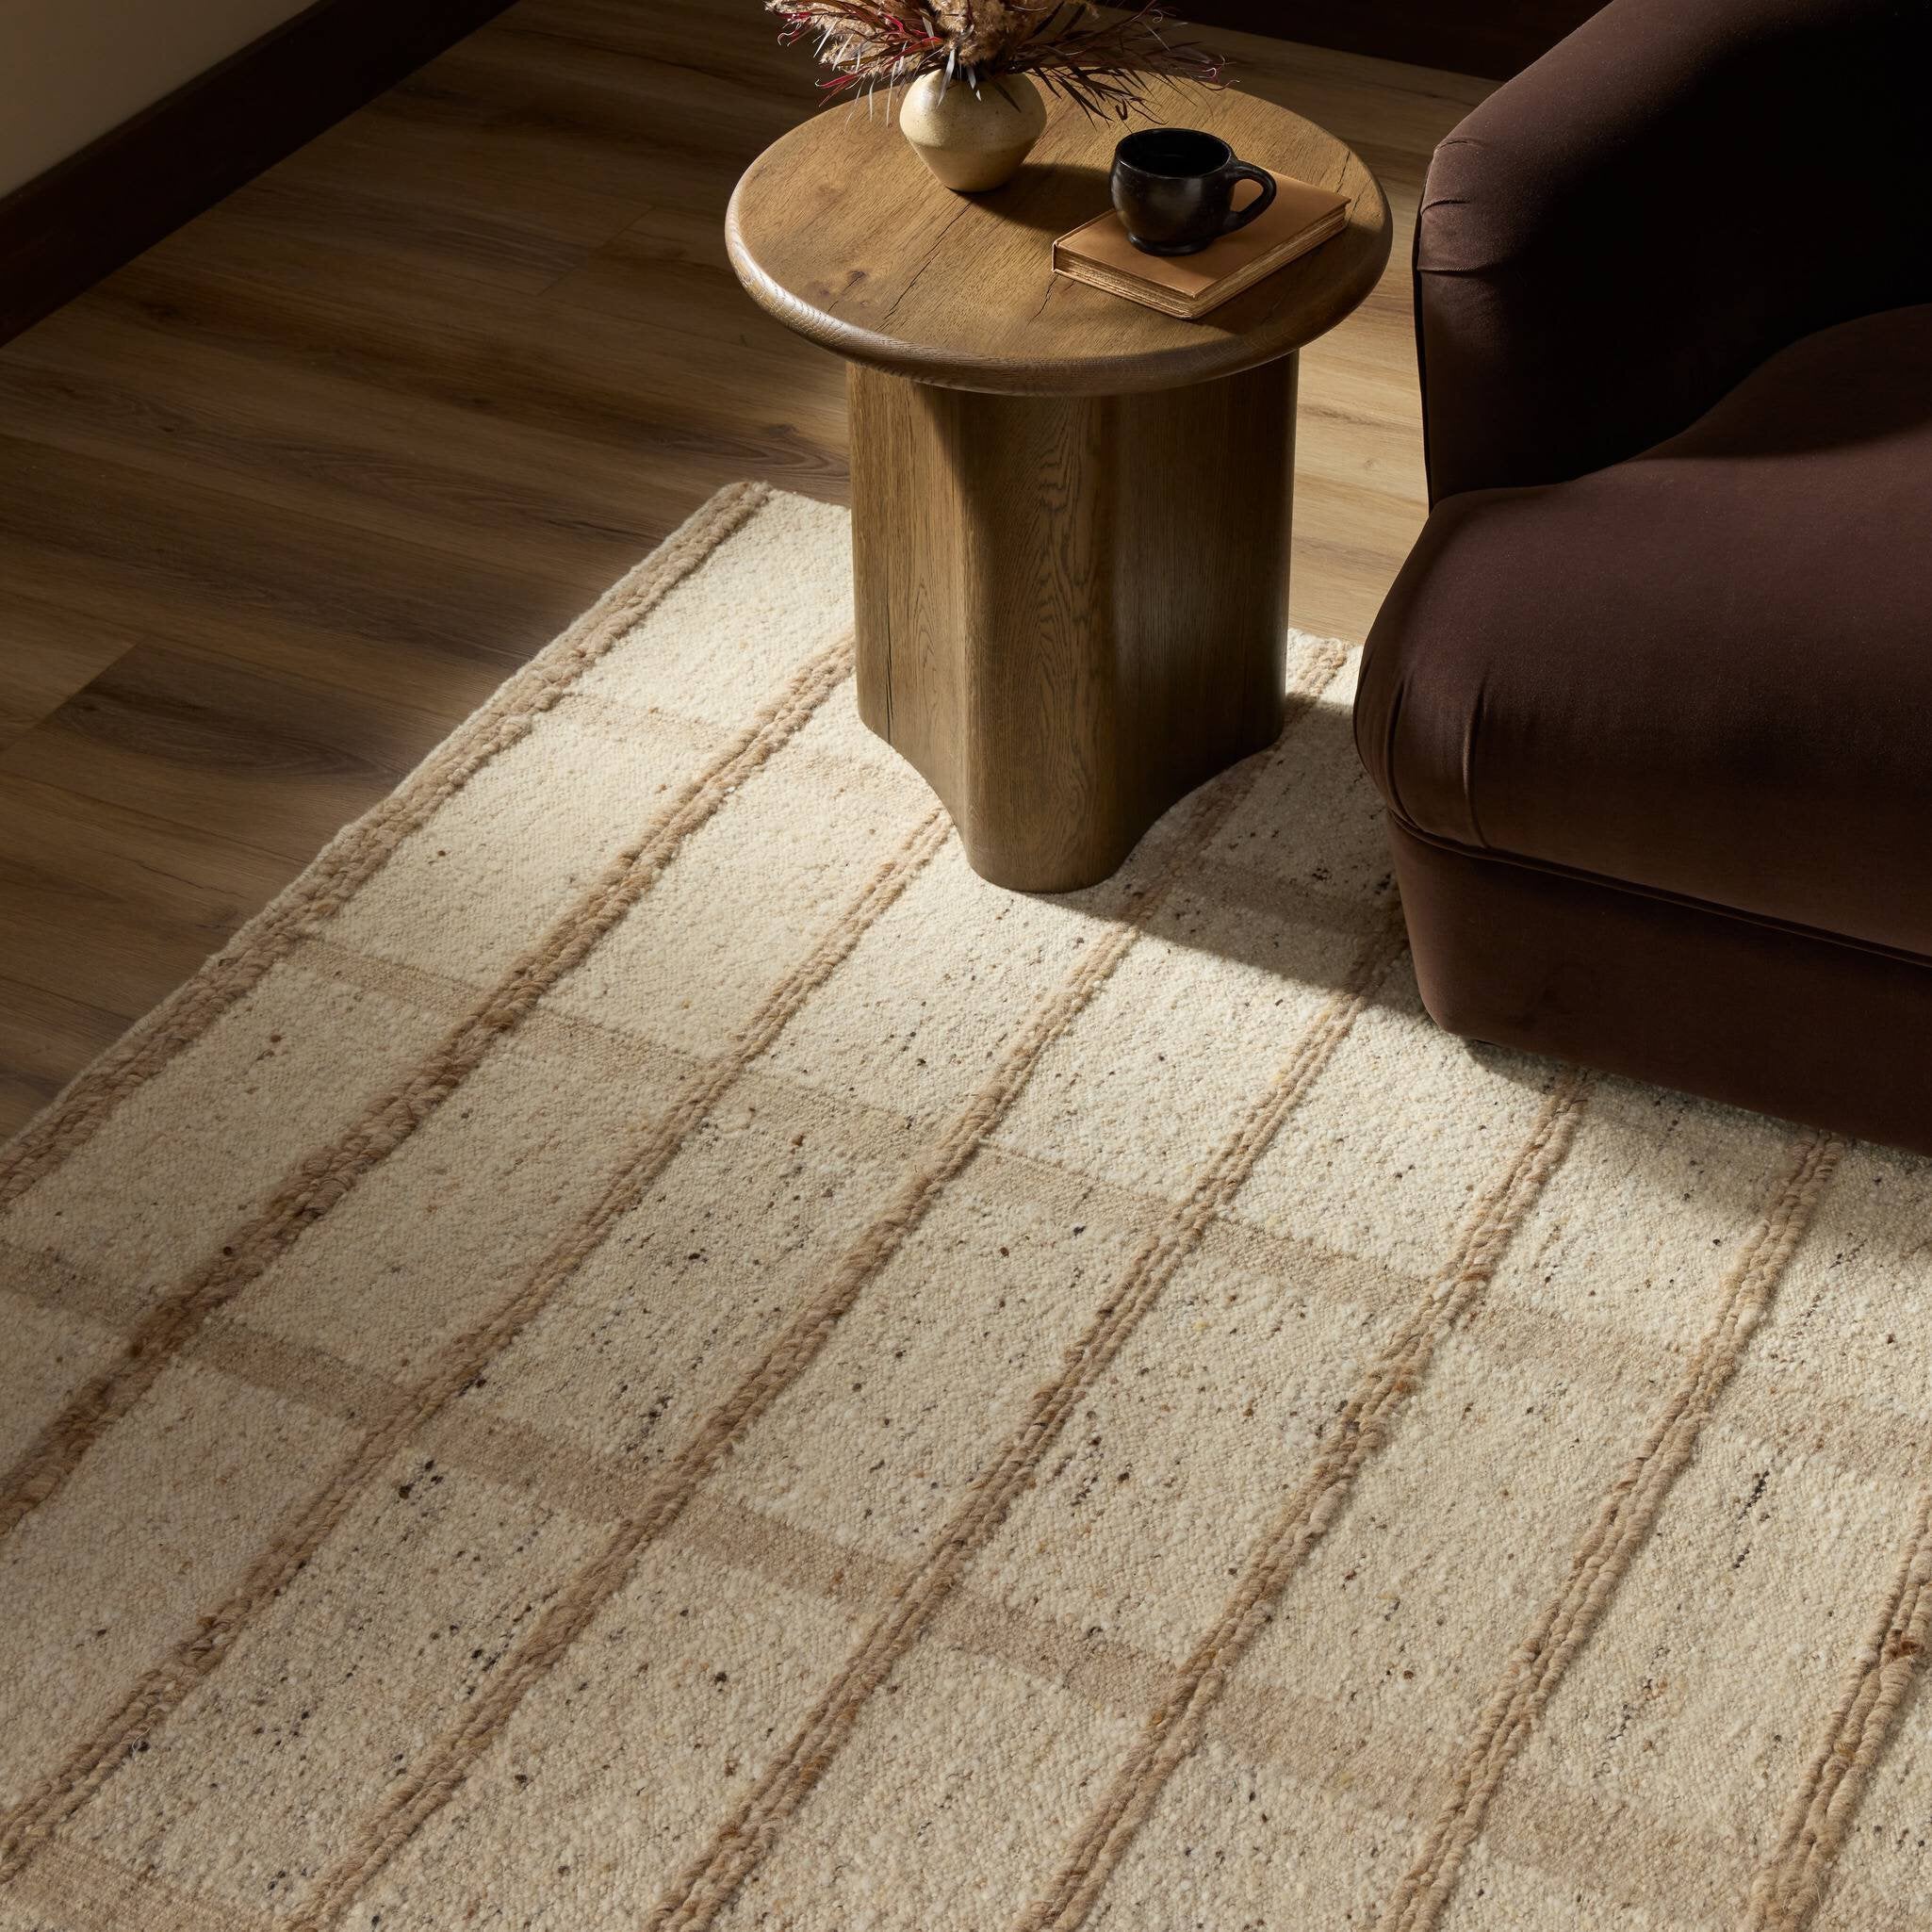
Overhead, a chandelier with cascading translucent elements adds a more expressive detail. Below, a textured area rug, tonal pillows, and a cozy throw build depth through subtle differences in weave and finish. These layers give the room its warmth, making a largely ivory space feel comfortable and complete.

The Kitchen
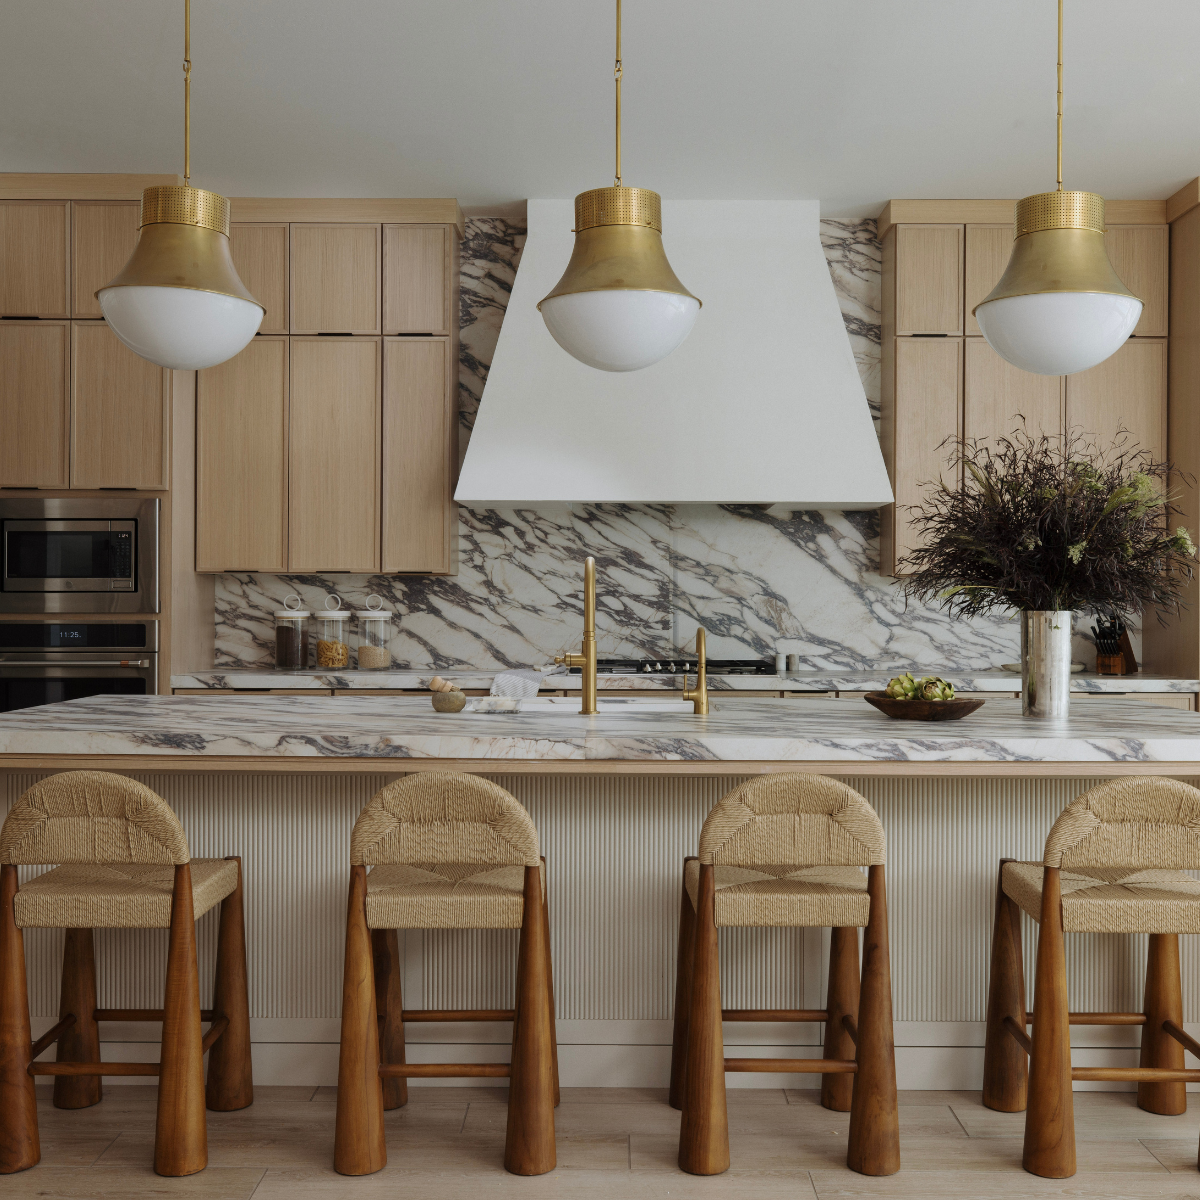
Warm wood cabinetry and Taj Mahal stone establish the kitchen’s palette. The stone’s gentle movement brings variation to the countertops and backsplash, while the cabinetry grounds the space with a natural tone that connects to the flooring throughout the main level.
The substantial island offers a central gathering place, with upholstered counter stools adding a softer element along one side. Their curved backs echo the seating in the adjacent great room, helping the furnishings feel connected across the open living spaces.
A clean-lined white hood gives the cabinetry a visual pause, and warm metallic fixtures add a subtle finish. Styling stays spare: branches in a sculptural vase, a bowl, and a few everyday pieces allow the materials to remain the focus. Here, the design work is in the relationships between the selections, from the cabinetry and stone to the scale and shape of the seating.

The Dining Room
Surrounded by windows, the dining area feels open to the landscape. A rounded rectangular dining table anchors the room, its softened corners continuing the curved forms found throughout the main living spaces.
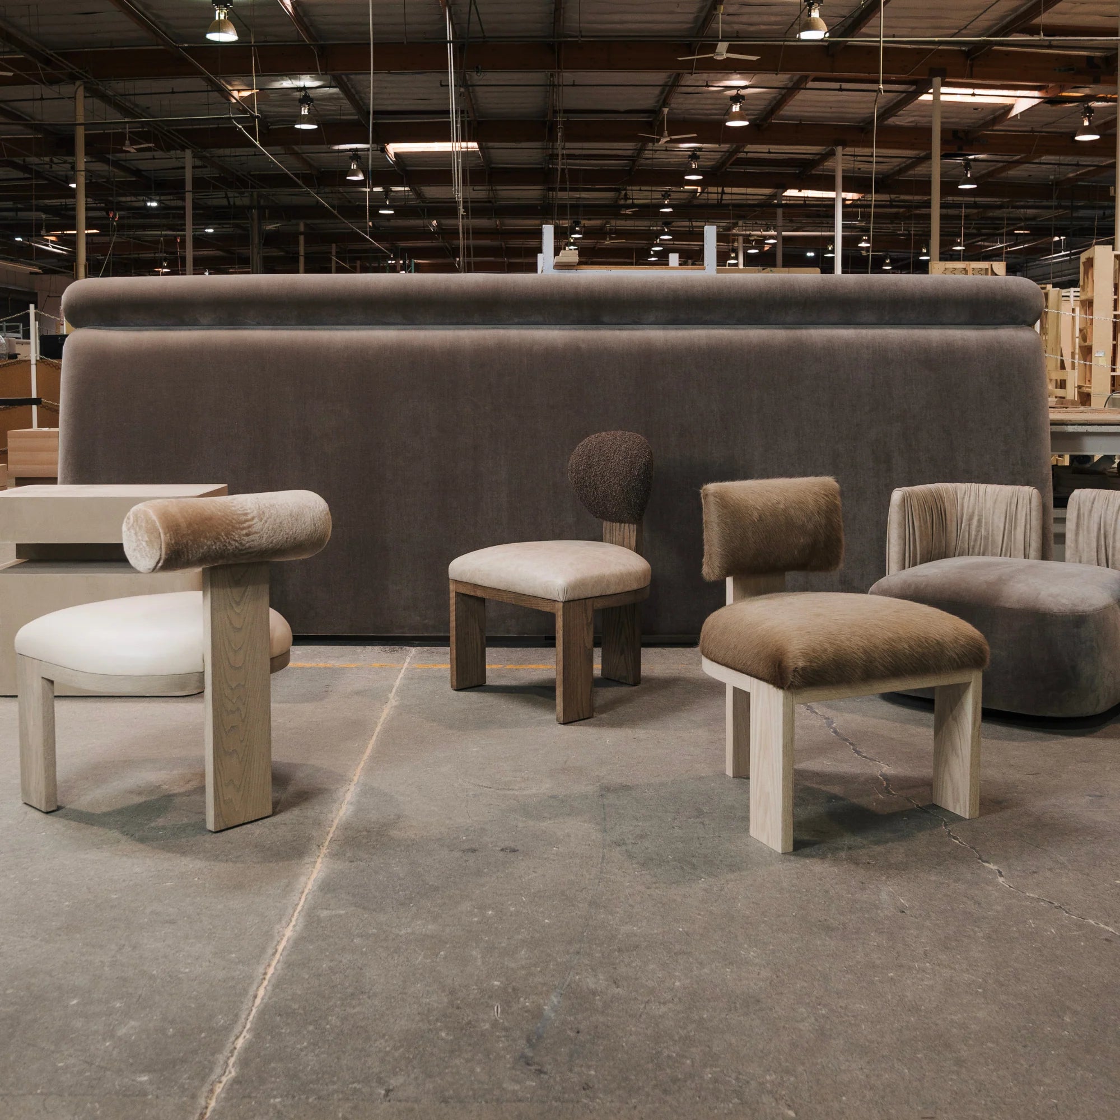
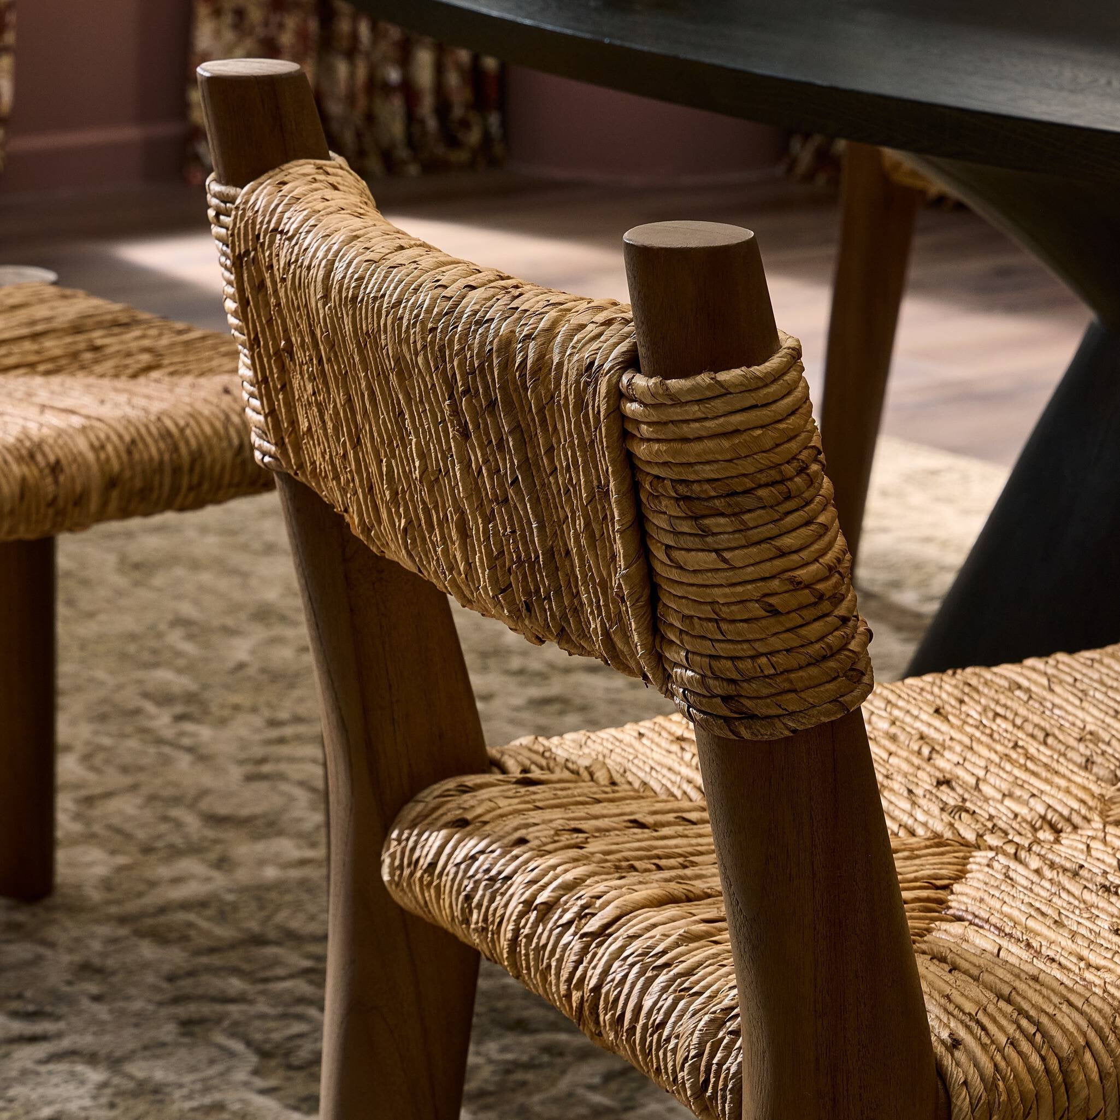
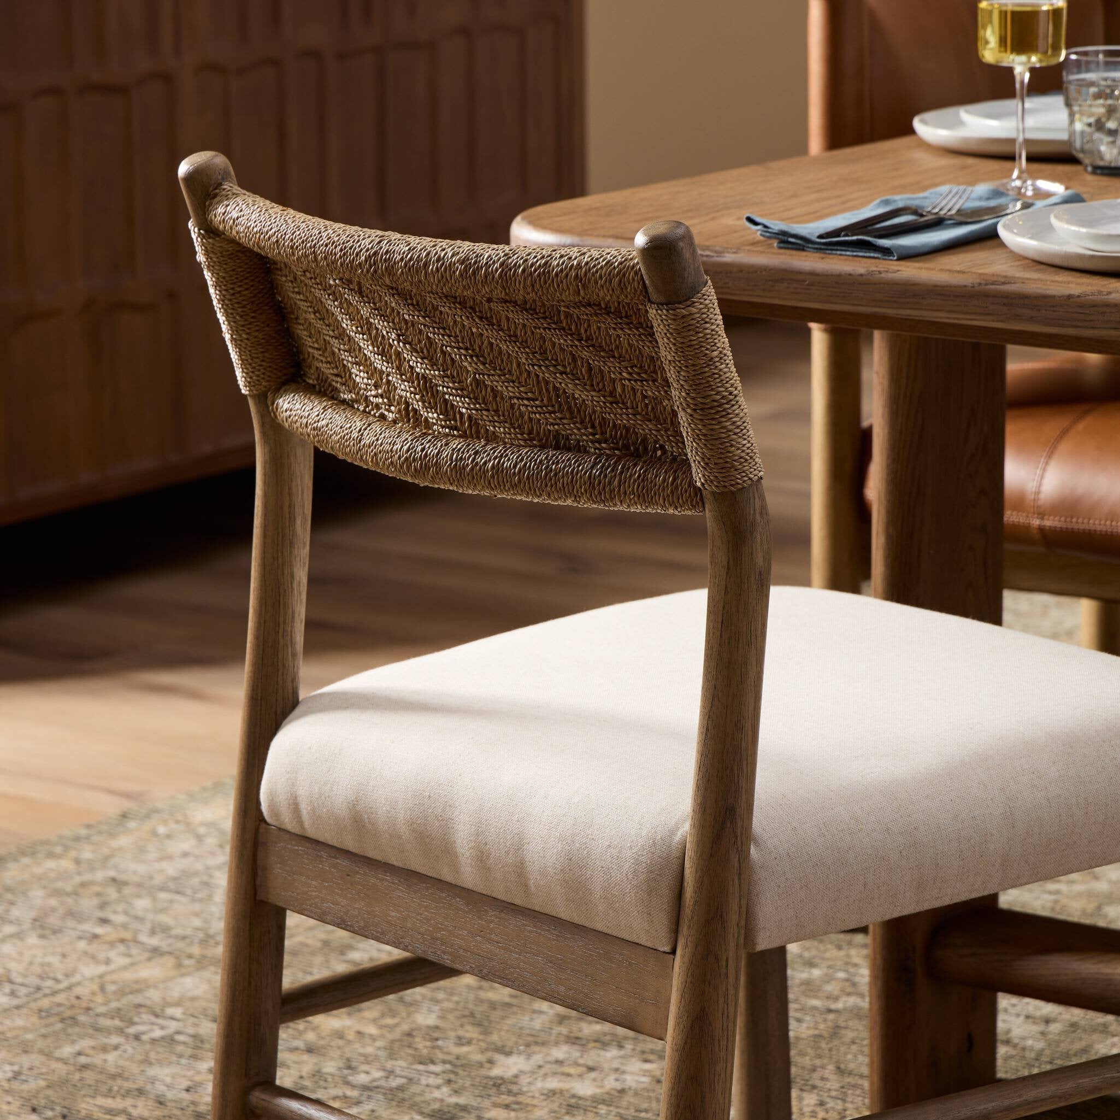
Upholstered dining chairs with a wood back bring texture to the table, with substantial legs and gently shaped backs that give the arrangement presence. A pale rug defines the dining area within the open plan, while a slender brass-toned chandelier traces a light line overhead.
The furnishings stay within the home’s neutral palette, allowing proportion and silhouette to do the work. It is a setting that feels considered enough for a dinner with guests and relaxed enough for the family’s everyday meals.

The Basement Family Room and Bar
Downstairs, the palette deepens into taupe and warm brown. Exposed wood ceiling beams and a long run of wood cabinetry give the lounge a more enveloping feel, carrying the natural warmth of the main level into a space designed for settling in.
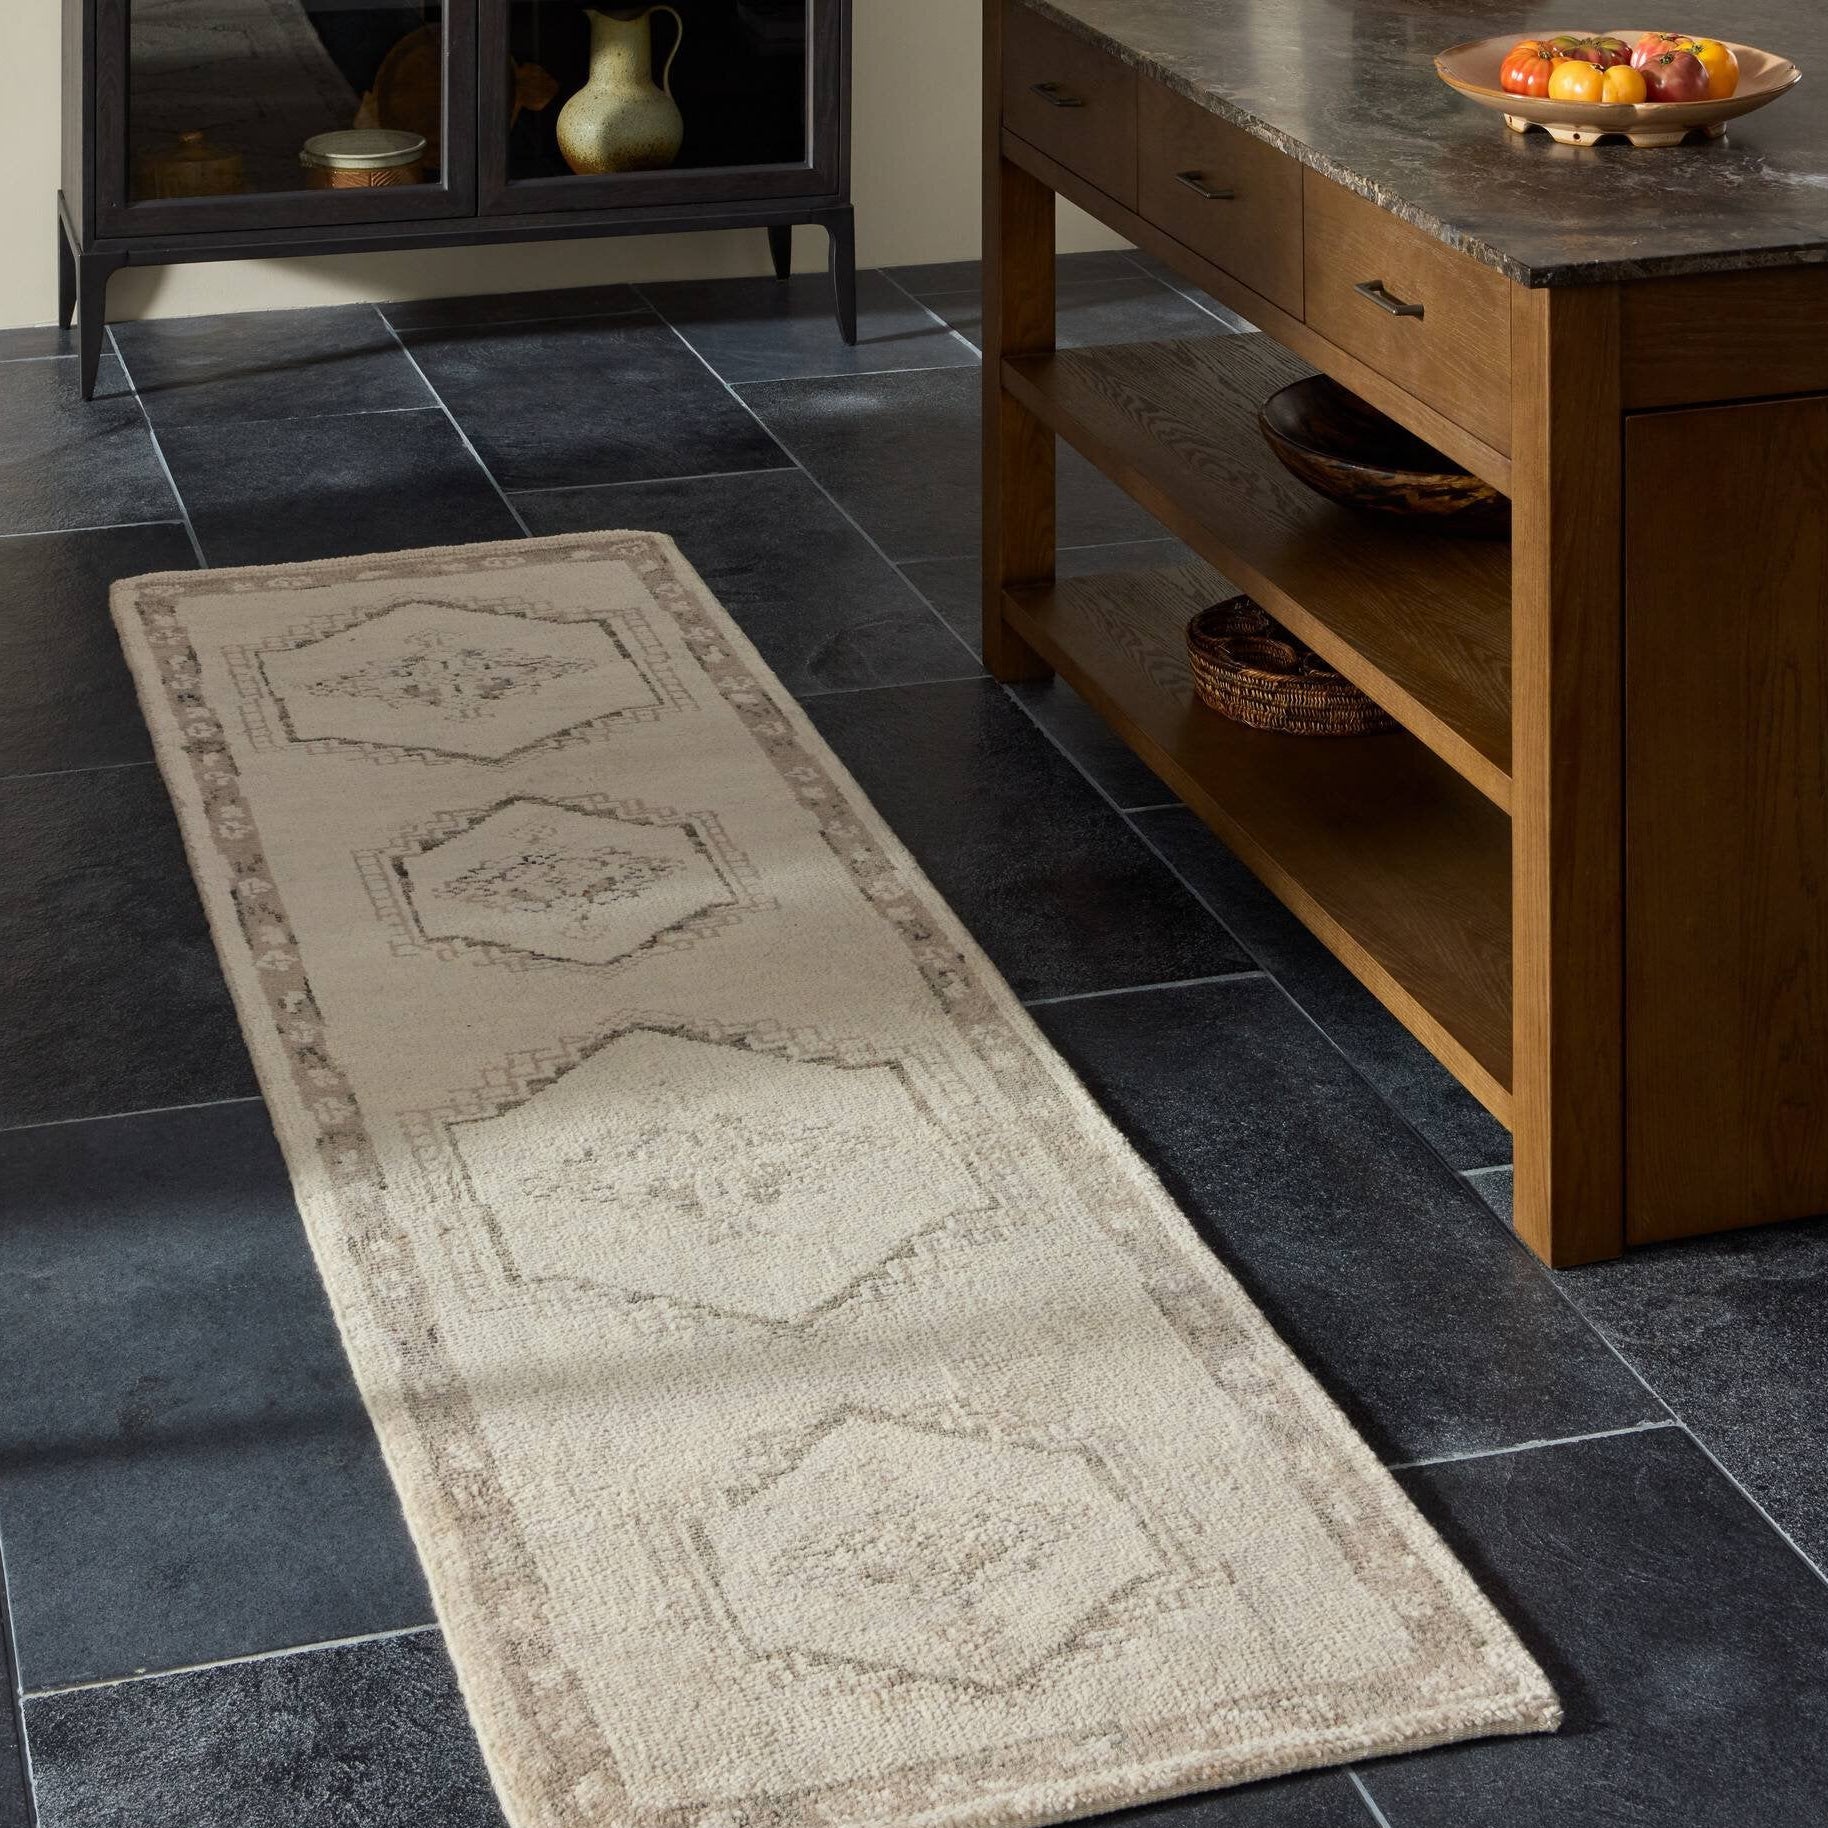
A generous sectional frames the seating area, paired with textured ottomans and a sculptural coffee table in a pale green tone. The subtle color adds a fresh note within the neutral scheme, while a patterned rug gives the room another layer of visual interest.
The nearby bar continues the wood cabinetry, with open shelving for glassware and ceramics. Round upholstered bar stools keep the seating compact and comfortable. Together, the basement family room and bar offer a more casual expression of the home’s aesthetic, with the same attention to materials and furnishings.

The Primary Bedroom
The primary bedroom was designed to feel like an escape at the end of the day. An upholstered wide panel bed anchors the space, layered with ivory bedding, a textured throw, and pillows in warm neutral tones.
Wood nightstands and a coordinating dresser add depth around the soft furnishings. On either side of the bed, sculptural table lamps introduce rounded forms, while full-length curtains soften the windows. An upholstered accent chair creates a small place to pause beside the natural light.
The room’s calm comes from the balance of these details. Storage, bedside lighting, and comfortable furnishings support everyday use, while the restrained palette allows the texture of each piece to register.


The Primary Bathroom
The primary bathroom carries that softness into a lighter, more streamlined setting. A long wood vanity provides storage beneath pale countertops, with warm metallic fixtures bringing definition to the neutral finishes.
A freestanding tub sits beneath the window, its ribbed exterior adding texture to the clean-lined space. The glass shower enclosure keeps the room visually open, and the pale tile surrounds the bathing area with subtle tonal variation.
At the vanity, a vase of greenery and a few neatly arranged accessories complete the room. The materials and layout create the retreat the clients wanted, with practical details woven into the design.

Bring the Look Home
Oak & Ivory reflects the value of designing a home as a whole. Early floor plan decisions, material selections, furnishings, and final styling all contribute to how the rooms look, connect, and support the people who live in them. Shop the collection here.
Explore the furniture, lighting, and finishing accents available through StyleMeGHD to bring elements of this project into your own space. For a home guided from the first plans through the final layers, learn more about Guided Home Design’s interior design services.